
Resolve the air path before the ceiling closes
Show the intended inlet and outlet on the room and ceiling plan. Check how the ducts cross other services and whether a grille can be placed without compromising the finish or access. The equipment manufacturer's connection and clearance requirements govern the actual route. Do not treat a drawing of a duct branch as evidence that the whole system has been balanced or accepted.
At Bluewaters, the recorded plan called for three dehumidifiers with insulated plastic ducts and gypsum grilles. Ceiling height limited the arrangement, and a service hatch was requested so a unit could be maintained. These messages document a plan and constraints; they do not prove that all three units were finally commissioned.
Plan the condensate path and service opening
Record the proposed drain connection, the route to it and the party responsible for testing it. Show a hatch that reaches the service side of the actual model, rather than an opening that only reveals a corner of the cabinet. Check that nearby pipes, cable trays and other ducts do not block removal of the filter or access to the drain. Aprilaire's model manual, for example, identifies a filter access door and a separate drain connection; that geometry is model-specific and should not be copied as a universal hatch size.
Keep each site milestone separate
At Oceana, the team first discussed finishing duct removal before deciding grille positions and placing dehumidifiers. Later records describe GI duct balancing, one dehumidifier repair and drain connections for three machines. An additional note still requested direction for a fresh-air duct and filter box. The records support a staged checklist, not a claim that every dehumidifier, duct or humidity target was fully verified.
Before closing the ceiling | Evidence to request |
|---|---|
Selected model and location | Model sheet, proposed cabinet position and service side. |
Air connections | Inlet/outlet route and grille locations on the coordinated plan. |
Condensate | Connection point, accessible route and the planned test. |
Controls and power | Interface responsibility and readiness confirmed by the relevant trades. |
Handover | Recorded checks, open items and access instructions. |
Avoid choosing capacity from another property's equipment count or promising a final indoor humidity without a design and measured result. For an existing unit that needs service, arrange a separate assessment of that unit.
Next step: Send the property plan, unit model if selected, ceiling section, drainage point and access constraints to DENAIR before the finish is closed.
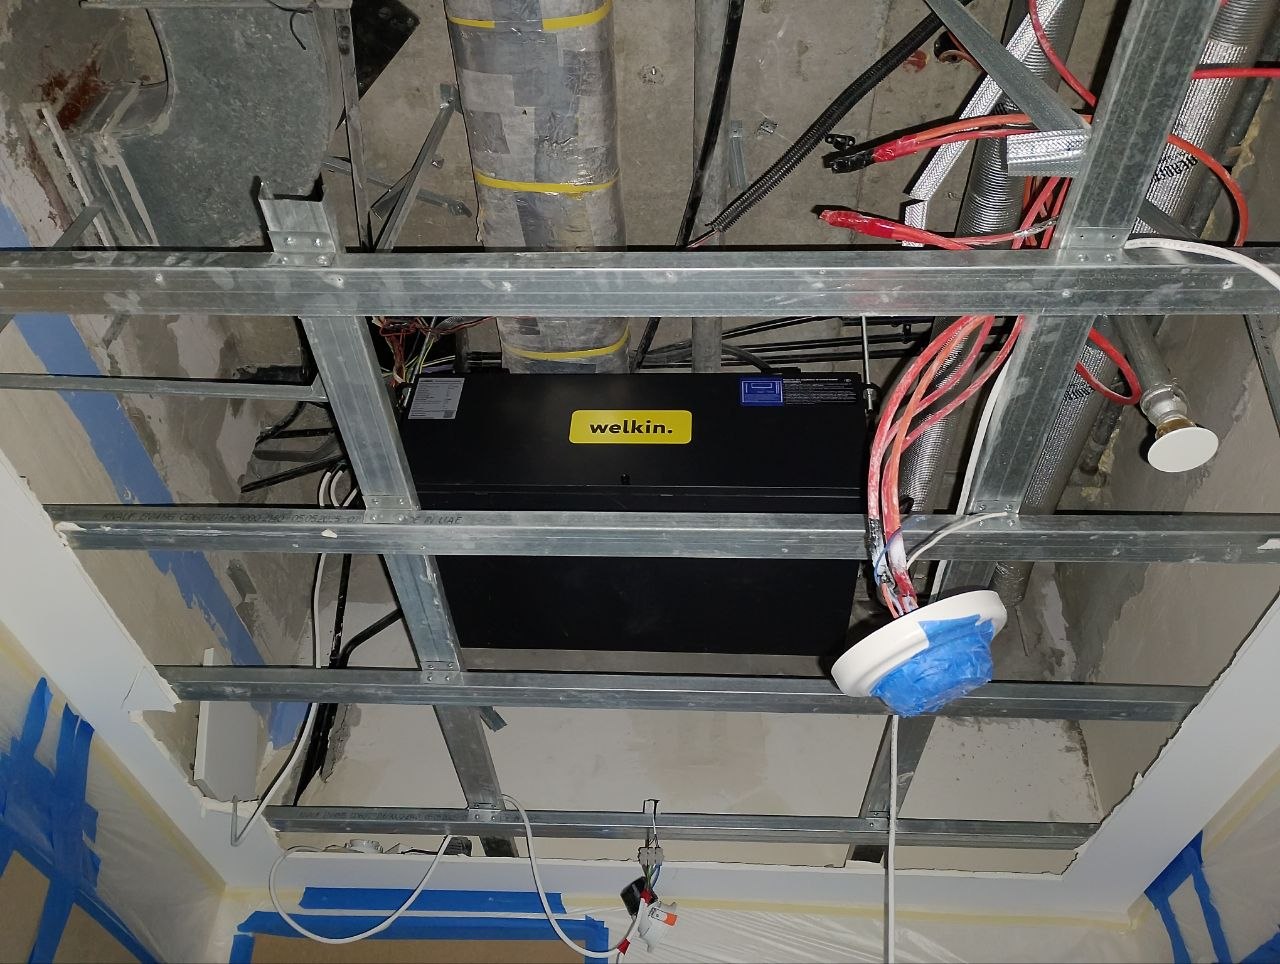
Oceana equipment at an installation stage; drainage and commissioning need separate verification.
Explore the relevant scope
Share the equipment, the rooms affected, previous work and available access. DENAIR can assess the relevant scope.